Precision Laser Hardening Machine System on Industrial Manufacturing Floor
Next-Generation Surface Heat Treatment

Precision Laser Hardening Machine: Zero-Distortion Case Hardening Solutions

Engineered for global tier-1 automotive die manufacturers, gear makers, and heavy equipment OEMs. Eliminate liquid quenching, avoid costly post-process grinding, and achieve sub-millimeter case depth control with closed-loop pyrometric temperature regulation.

0
Years in Laser Engineering (Est. 1991)
0.00
Liquid Quench Required (Self-Quenching)
0
Max Surface Hardness Achievable (HRC)
24/7
Pyrometer Closed-Loop Thermal Control
Engineering Insight

Why Global Procurement Officers & Metallurgists Are Mandating Precision Laser Hardening

As automotive stamping dies become more intricate and high-strength steels (AHSS / UHSS) dominate global manufacturing, traditional furnace carburizing and induction heating fail to meet modern sub-micron distortion tolerances. The modern Precision Laser Hardening Machine introduces an ultra-controlled, localized thermal process that rewrites industrial surface engineeringeconomics.

In modern industrial manufacturing, wear resistance on critical component surfaces—such as die radii, turbine blade roots, crankshaft journals, linear guide rails, and internal gear teeth—determines component lifespan and operational safety. However, bulk thermal heat treatment methods subject the entire component to extreme thermal cycles, inducing severe volumetric expansion, phase-change warping, and oxidation scaling.

A Precision Laser Hardening Machine overcomes these physical limitations through targeted photon energy delivery. By directing a high-power fiber or direct-diode laser beam with customized top-hat beam intensity onto the workpiece surface, only the functional contact area is heated above the austenitic transformation temperature ($A_{c3}$, typically $850^\circ\text{C} - 1050^\circ\text{C}$). The vast, unheated metallic mass of the workpiece acts as a massive thermal sink, rapidly conducting heat away from the surface at rates exceeding $1000^\circ\text{C}/\text{sec}$. This immediate "self-quenching" action transforms the surface layer into a fine-grained, highly wear-resistant martensitic microstructure without introducing liquid quench stress or micro-cracking.

Product Selection

Precision Laser Hardening Machine Series: Modular Architectural Formats

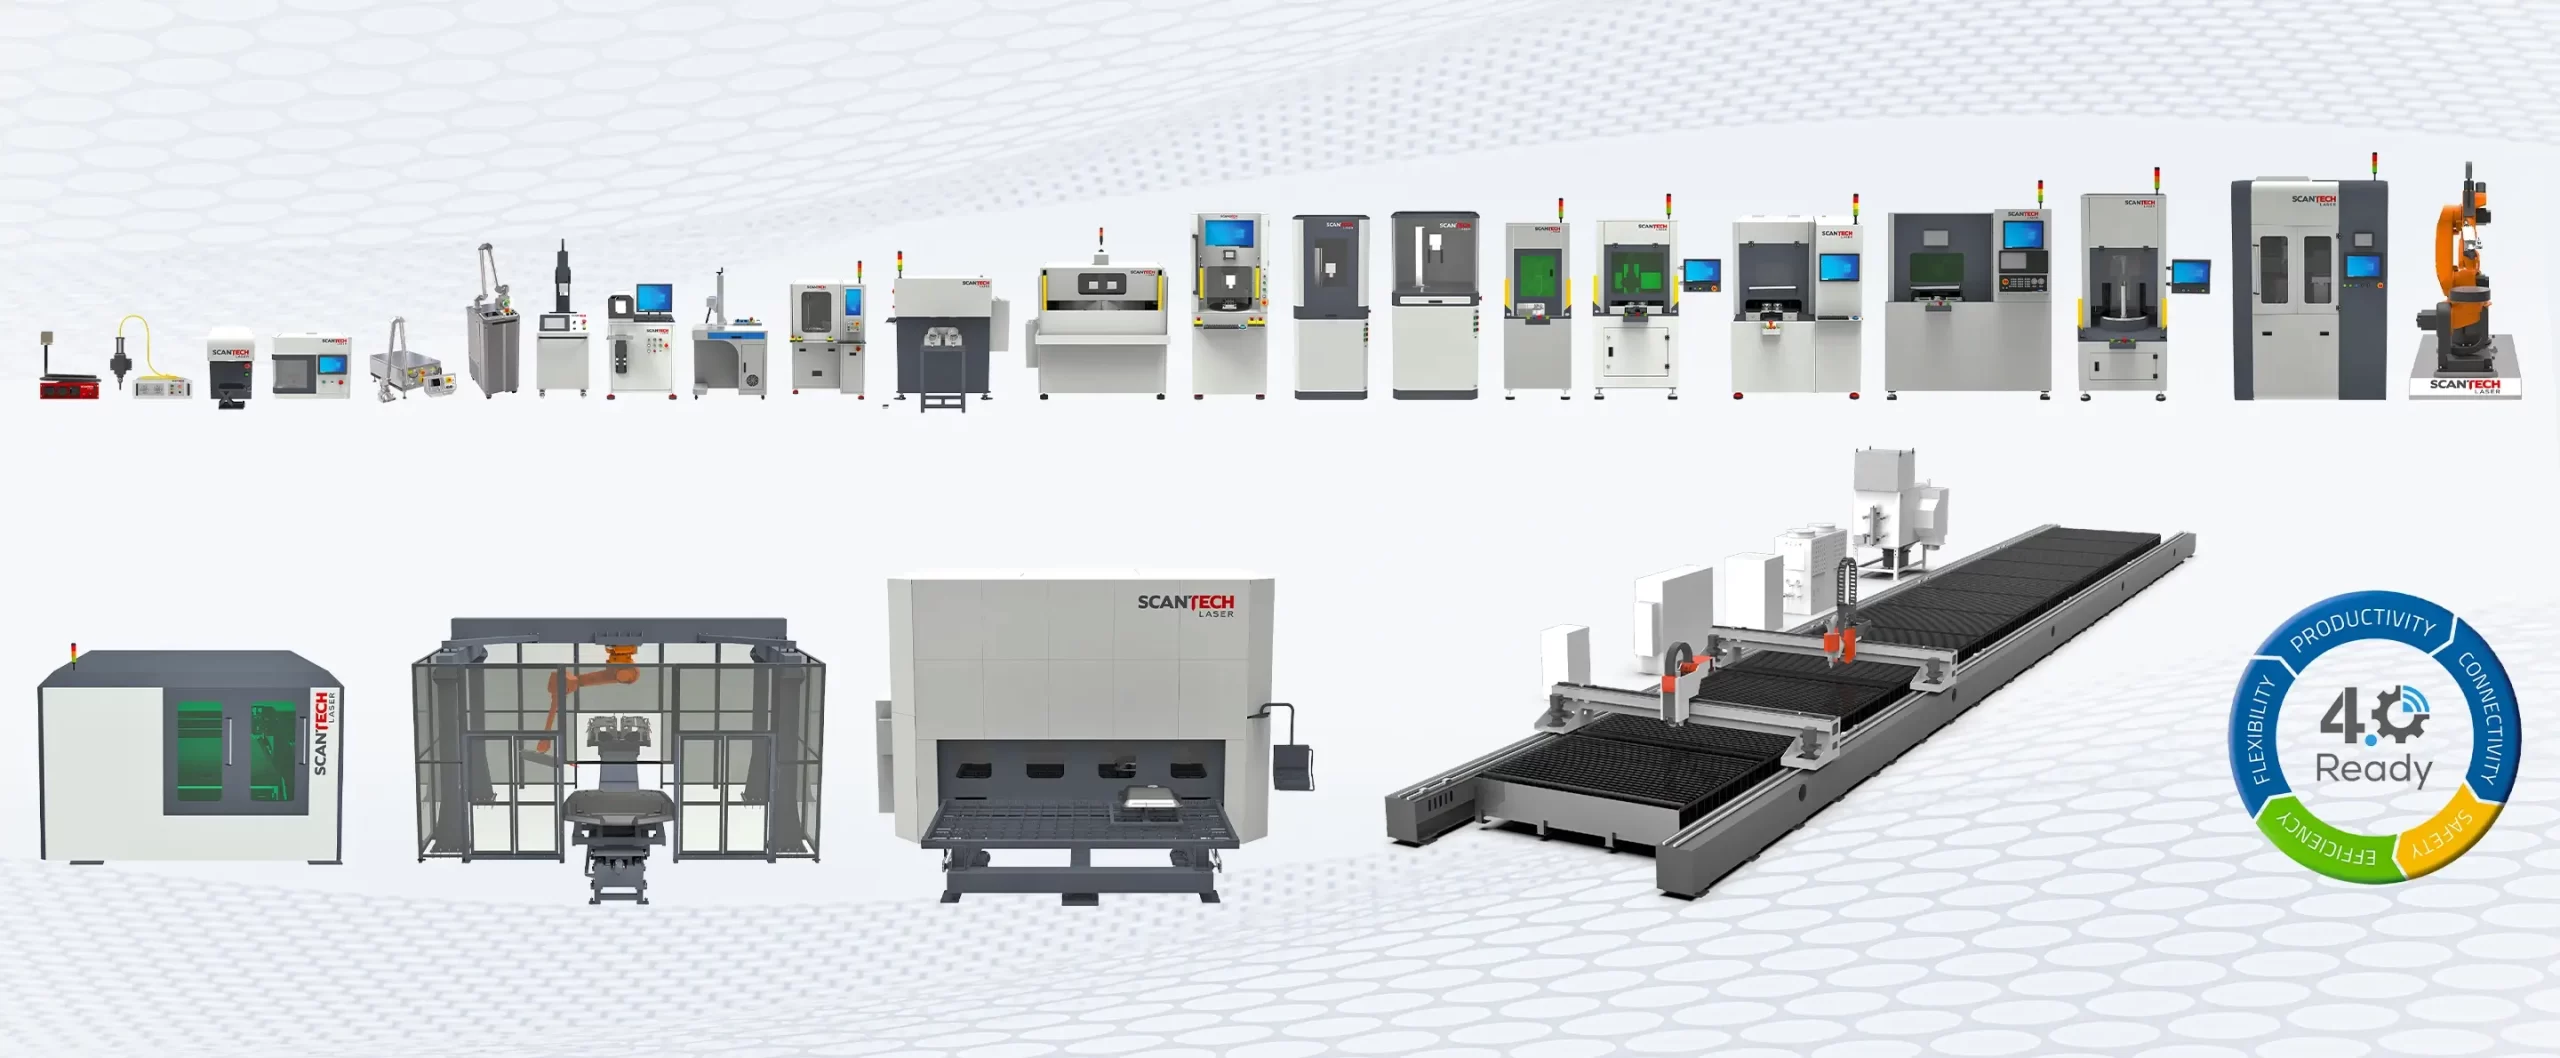
Scantech Laser engineers turnkey laser surface heat treatment systems tailored to specific component geometries, part weights, and production cycle times. Explore our core machine families below.

MODEL 01
Robotic 6-Axis Precision Laser Hardening Machine System

HardSteel-R (Robotic 6-Axis Laser Hardening Cell)

Engineered for complex 3D automotive stamping dies, forging tools, and freeform aerospace molds. Features an articulated 6-axis industrial robot integrated with dynamic beam homogenizers, optical zoom optics, and coaxial infrared pyrometry for multi-angle surface heat treatment.

MODEL 02
Heavy Duty 5-Axis CNC Precision Laser Hardening Machine

HardGantry-5X (Heavy-Duty CNC Laser Hardening Center)

Designed for large linear components, heavy machine tool beds, turbine guide rails, and long shaftings up to 6 meters in length. Features a high-rigidity portal structure, dual-drive linear motors, closed-loop optical feedback, and high-power direct diode laser heads up to 10 kW.

MODEL 03
Compact Rotary Workstation Precision Laser Hardening System

HardCompact-Rotary (Turnkey Class 1 Workstation)

Enclosed, Class 1 laser safe workstation ideal for symmetrical rotational components including automotive gears, valve seats, bearing races, and transmission shafts. Integrated with high-speed C-axis rotary tables and automated tailstocks for high-volume inline production.

Technical Benchmarking

Precision Laser Hardening vs. Legacy Surface Heat Treatment Methods

An objective engineering breakdown illustrating why replacing induction hardening and carburizing furnaces with laser hardening yields immediate operational ROI and technical superiority.

Evaluation Metric Precision Laser Hardening Induction Hardening Gas / Vacuum Carburizing
Heat Input Area Localized to exact contact tracks (0.5 mm - 50 mm track width) Broad surface zone, coil geometry restricted Volumetric (entire part heated in furnace)
Surface Distortion / Warpage Negligible (Sub-micron to < 0.02 mm); zero post-grinding Moderate to severe distortion; post-heat grinding mandatory High volumetric distortion; requires straightening & grinding
Quenching Medium Required None (Self-quenching into internal component cold mass) Water spray, polymer bath, or oil mist quenching Oil bath, high-pressure gas quench, or polymer dip
Temperature Control Accuracy Instantaneous closed-loop pyrometry (±3°C feedback loop) Open-loop or indirect timer-based voltage control Atmospheric furnace thermocouple (±15°C)
Case Hardness Depth (ECD) 0.2 mm to 2.5 mm controllable via scan speed/laser power 1.0 mm to 10.0 mm; wide transition zone 0.5 mm to 3.0 mm; deep carbon diffusion layer
Energy Consumption / Part Ultra-low (Energy consumed only during beam contact) Moderate to High (High RF power required) Extremely High (Continuous furnace operation 8–36 hours)
Setup Time & Tooling Cost Zero custom tooling; software-controlled beam optics High cost for custom-shaped induction copper coils High fixture batch costs and furnace ramp-up times
Environmental Impact / ESG Zero toxic chemical waste, zero CO2 furnace emissions Quench fluid disposal hazards, high wastewater load High carbon footprint, furnace emissions, hazardous oil sludge
Metallurgical Excellence

The Physics of Micro-Structure Transformation in Laser Hardening

Precision laser hardening relies on ultra-rapid thermal cycles. Understanding the thermodynamics reveals why laser-treated surfaces outperform conventional heat-treated components in micro-hardness and fatigue resistance.

Because laser heating occurs within seconds, carbon atoms diffuse rapidly within the FCC austenite matrix without allowing time for grain growth. Upon immediate self-quenching into the cold underlying base metal, the austenite transforms into an ultra-fine, homogeneous martensite structure. The micro-hardness of laser-hardened surfaces is typically 2 to 5 HRC higher than conventional furnace-quenched samples of identical chemical composition due to this extreme grain refinement.

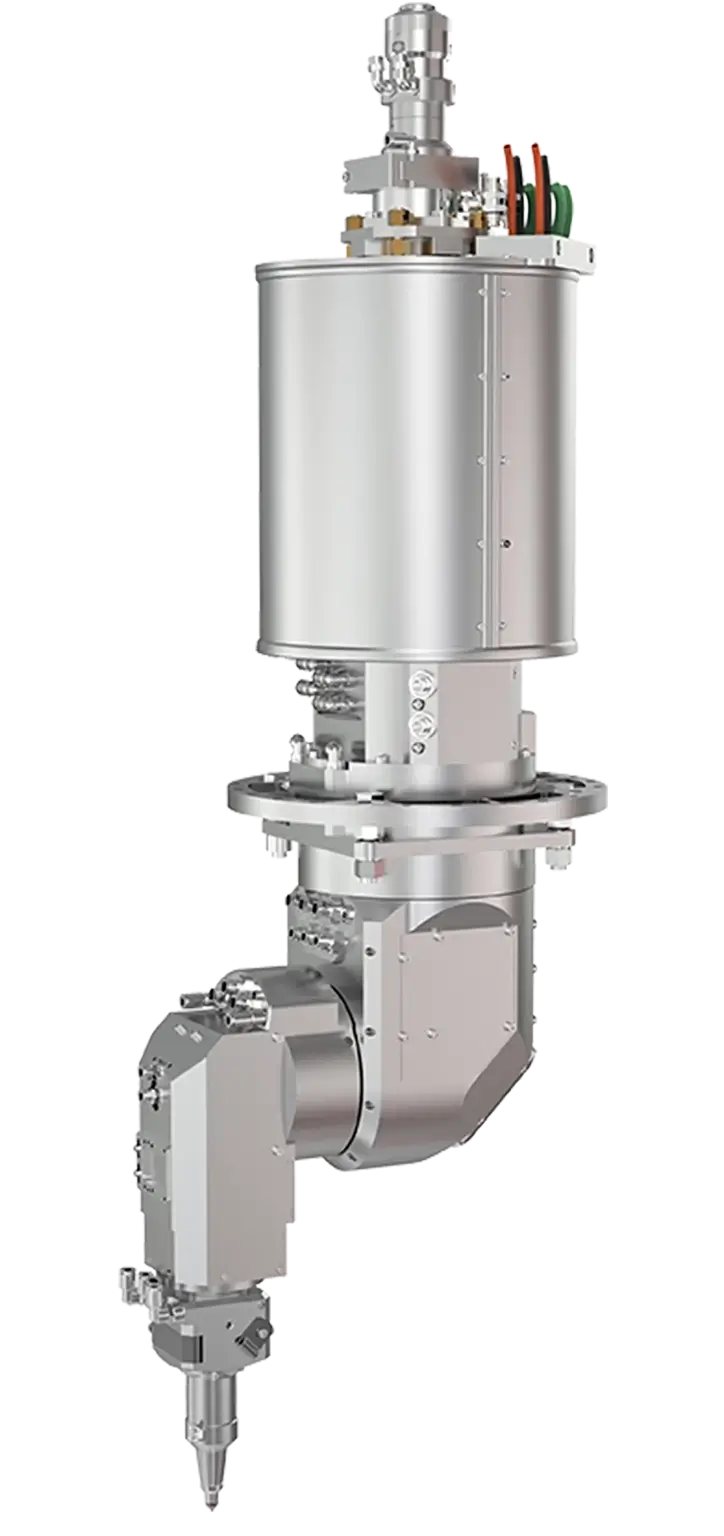
Overheating steel leads to grain coarsening, decarburization, or surface melting ($T > T_{solidus}$). Scantech Precision Laser Hardening Machines feature inline coaxial pyrometers that measure workpiece thermal radiation directly through the laser optical head at 1,000 Hz. The digital signal automatically throttles the laser output in real time as the beam traverses variable geometry (e.g., corners, thin walls, step-downs), keeping the surface temperature strictly within the optimal austenitizing window.

Standard raw laser beams possess a Gaussian intensity profile, which creates a hot center spot and cooler edges—causing localized melting in the center while failing to harden the outer perimeter. Scantech integrates motorized zoom homogenizers and optical beam shapers that transform the raw beam into a uniform rectangular top-hat intensity profile. This ensures a flat, constant temperature across the entire track width (e.g., 10mm × 10mm, 20mm × 5mm), producing a perfectly uniform hardened case depth.

Conventional quenching creates harmful surface tensile stresses that accelerate fatigue failure and stress-corrosion cracking. In contrast, the localized volumetric expansion associated with martensite formation during laser self-quenching—constrained by the surrounding cold parent metal—generates high levels of residual compressive stress on the outer surface layer. This compressive stress layer dramatically enhances cyclic fatigue resistance, rolling contact strength, and spallation protection.

35+ Years of Manufacturing Excellence

Why Global Industry Leaders Partner with Scantech Laser

Founded in 1991 in Navi Mumbai, India, Scantech Laser Pvt. Ltd. is an ISO 9001 certified industrial laser system integrator and manufacturer delivering turnkey processing systems globally.

  • R&D MasteryIn-house optical, mechanical, and metallurgical testing facility equipped with Vickers micro-hardness testers and metallographic microscopes.
  • Safety FirstFully compliant with international Class 1 laser safety standards, safety interlocks, and optical safety glass enclosures.
  • CustomizationCustom multi-axis CNC gantry builds, robotic cell integration, and bespoke laser optical beam delivery systems.
  • Global ServiceRemote real-time diagnostic connectivity combined with on-site commissioning, spare parts kits, and operator training worldwide.
Proven Industrial Applications

Engineered for High-Wear Components Across Demanding Sectors

From heavy press tooling to turbine power generation, Scantech Precision Laser Hardening Machines process critical components with unparalleled repeatable accuracy.

Automotive Stamping & Forging Dies
Automotive OEM

Automotive Stamping & Deep-Drawing Dies

Precision selective surface hardening of draw radii, trim edges, and punch surfaces on cast iron (GGG70) and tool steel (D2, H13) stamping dies without warping complex 3D profiles.

Gears and Transmission Shafts Hardening
Heavy Machinery

Industrial Gears, Pinions & Transmission Shafts

Flank-by-flank or root-and-flank selective hardening of large module spur gears, helical gears, and bevel gears. Eliminates internal tooth stress and keeps pitch diameter intact.

Linear Guide Rails and Machine Tool Way Hardening
Machine Tools

Linear Guide Rails & Machine Tool Way Surfaces

High-speed hardening of machine beds and linear bearing tracks. Achieves uniform case depth up to 2.0 mm along 6-meter rail lengths with zero straightness deviation.

Frequently Asked Questions

Buyer & Technical Procurement FAQ

Address key engineering questions regarding process parameters, ROI payback cycles, sample testing, and delivery timelines.

Materials with a carbon content of 0.20% to 1.00% are ideal for precision laser hardening. This includes medium to high carbon steels (such as AISI 1045, 4140, 4340, 8620), tool steels (D2, H13, A2, P20), martensitic stainless steels (420, 440C), and ductile or nodular cast irons (GGG40, GGG60). Carbon diffusion occurs rapidly within the austenitic range during laser heating, allowing immediate transformation into a ultra-hard martensitic matrix upon self-quenching.

Precision laser hardening inputs extreme, localized thermal energy into a thin surface layer (typically 0.2 mm to 2.5 mm deep) at heating rates exceeding 1000°C per second. Because only a minute fraction of the component mass is elevated above the upper transformation temperature (Ac3), the surrounding cold core of the component acts as an enormous thermal heat sink. Heat rapidly dissipates inward via metallic conduction at rates exceeding the critical cooling rate (>100°C/sec), producing instant martensitic transformation without requiring oil, water, or polymer quench media.

Scantech Precision Laser Hardening Machines reliably achieve effective hardened case depths from 0.2 mm up to 2.5 mm, depending on material alloy, laser spot geometry, and traverse speed. Surface hardness levels routinely reach the theoretical maximum for the target alloy—often 58 to 66 HRC (700 to 900 HV)—with zero surface melting when integrated with our real-time closed-loop pyrometric temperature feedback system.

Our closed-loop optical control architecture uses a high-speed coaxial infrared pyrometer that measures workpiece surface temperature 1,000 times per second directly at the laser interaction point. A fast digital PID controller continuously modulates laser power within milliseconds. If geometry variations (such as corners, thin ribs, or edges) cause heat accumulation, power is dynamically dialed back to maintain the preset hardening temperature precisely between Ac3 and the solidus melting point.

Induction hardening creates significant thermal stress, surface distortion, and magnetic end-effects that require expensive post-heat-treatment CNC regrinding. Precision laser hardening limits heat input strictly to the functional wear surfaces (such as die radii or gear teeth), keeping part distortion well within sub-micron tolerances. This eliminates post-process grinding, reduces cycle times, eliminates induction coil design costs, and lowers energy consumption by up to 75%.

Yes. In our Navi Mumbai Application & R&D Laboratory, our laser application engineers perform sample feasibility trials on your actual production components or material coupons. We supply full metallurgical analysis reports detailing Vickers micro-hardness depth profiles, optical microscopy cross-sections, and dimensional distortion measurements prior to commercial proposal finalization.

Standard enclosed robotic or CNC laser hardening cells are typically dispatched within 12 to 16 weeks following engineering design sign-off and Factory Acceptance Testing (FAT). Every export delivery includes complete Site Acceptance Testing (SAT), on-site mechanical and software commissioning by Scantech field service engineers, comprehensive operator safety training, and 24/7 remote optical and software diagnostics.

Accelerate Your Manufacturing Excellence

Request a Technical Application Review & Sample Hardening Trial

Submit your part drawings, material specifications, and required hardness depth. Our senior application engineers will analyze your project requirements and provide a detailed feasibility report within 48 hours.

Direct Contact

Connect Directly With Our Laser Application Engineers

From custom optic design to integration with 6-axis industrial robots, consult with our technical specialists directly.

Global Manufacturing HQ Navi Mumbai, India A-517 MIDC Mahape, Ghansoli, Navi Mumbai – 400710, Maharashtra, India
Application Engineering Desk [email protected] Send CAD files, metallurgical specs, and sample testing queries directly.
Direct Technical Line +91 932 191 7007 Monday through Saturday, IST business hours. 24/7 global remote service support.